
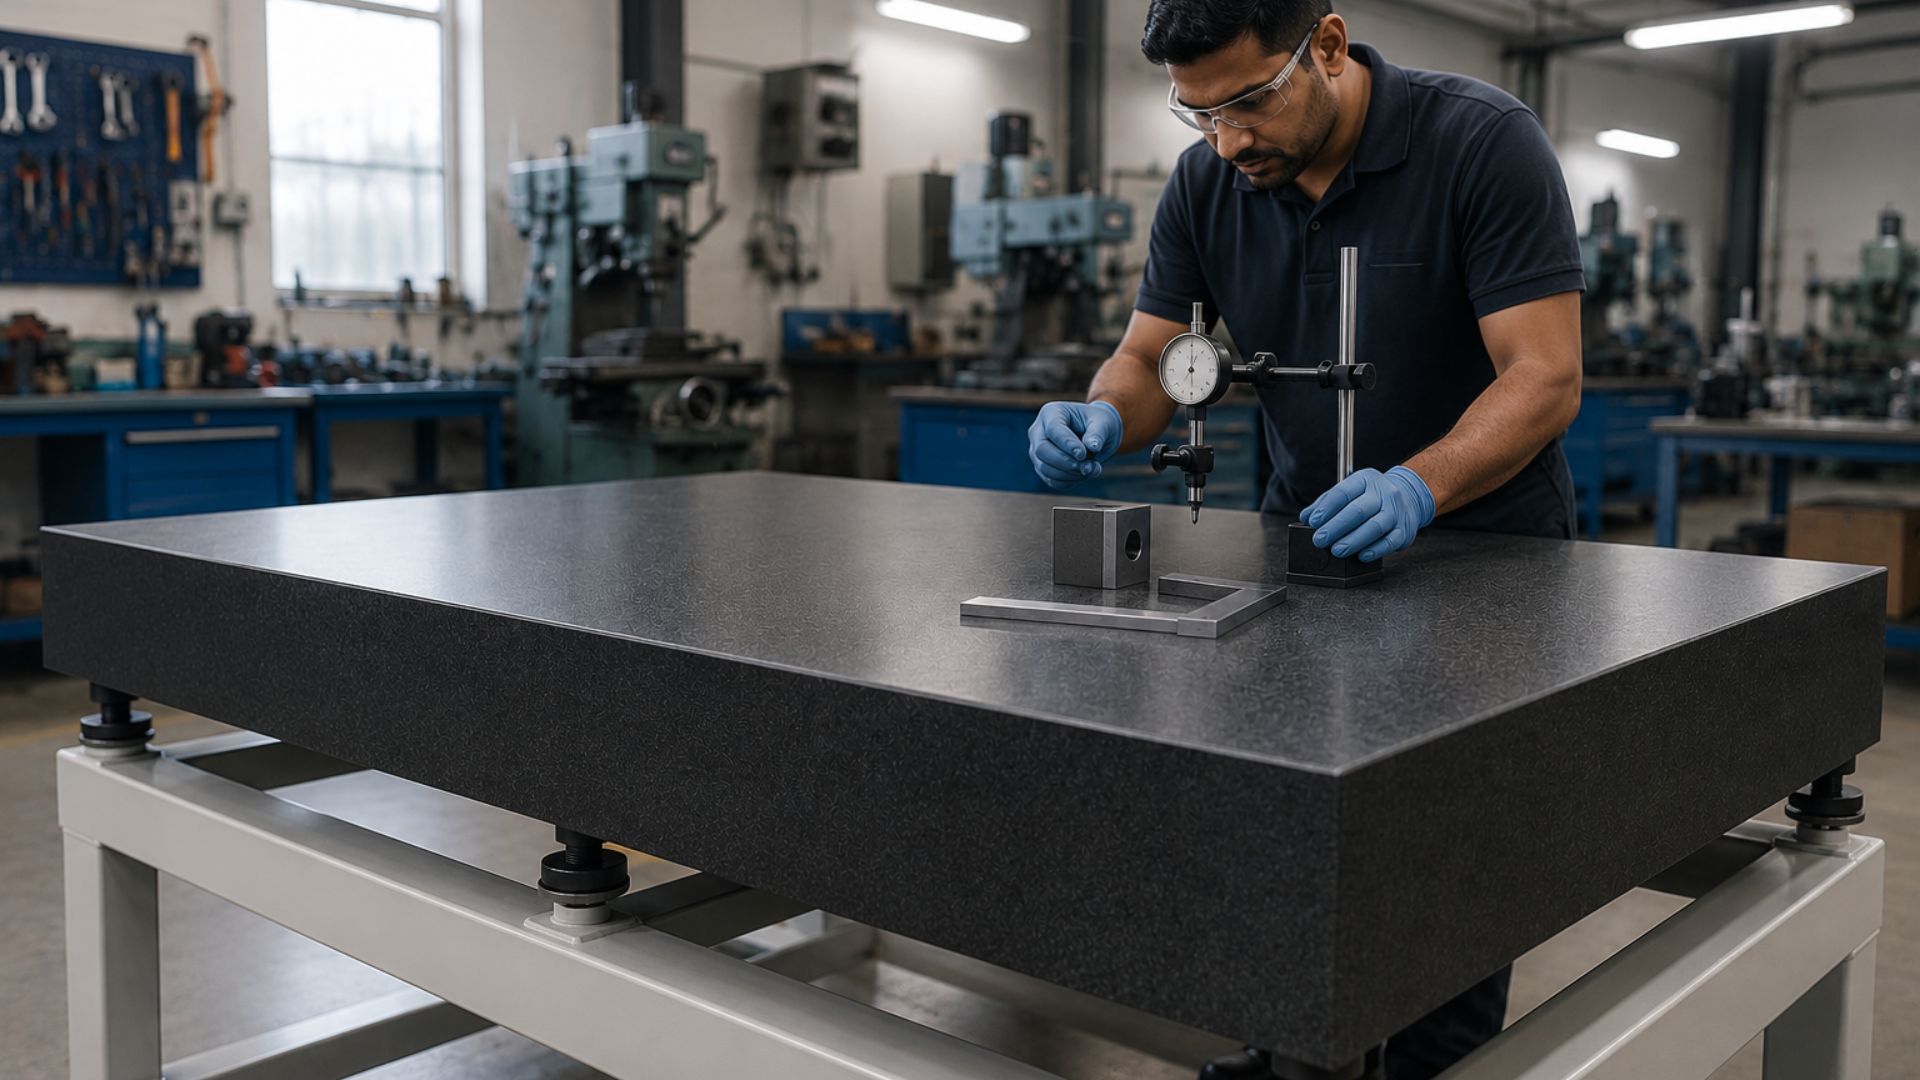
Every precision surface plate, whether cast iron or granite, is manufactured to a defined accuracy grade that determines how flat its working surface really is. For engineers, inspectors, and toolroom teams across India, choosing the correct accuracy grade is one of the most important, and most often overlooked, decisions when specifying a surface plate. Get it wrong, and you either overpay for precision you never use, or worse, you compromise the accuracy of every measurement taken on that plate. This guide breaks down Grade 0, Grade 1, and Grade 2 surface plates as classified under IS 2285:2003, and explains which grade fits which application.
What Does “Accuracy Grade” Actually Mean?
A surface plate's accuracy grade refers to the maximum permissible flatness deviation across its working surface, measured in microns. In India, cast iron surface plates are manufactured and graded per IS 2285:2003, which itself aligns closely with international standards like DIN 876 and IS certifications used globally. The smaller the permissible deviation, the higher the grade, and the more suitable the plate is for high-precision inspection work. Flatness tolerance is calculated as a function of the plate's surface area (length × width), so a Grade 1 surface plate at 600mm x 400mm will carry a different micron tolerance than the same grade at 1000mm x 630mm. This is why accuracy grade alone doesn't tell the full story: size matters just as much.
Grade 0 Surface Plates: Laboratory and Reference Standard
Grade 0 represents the highest level of flatness accuracy available in surface plate manufacturing. These plates are reserved for metrology laboratories, calibration standards rooms, and reference-master applications where the surface plate itself becomes the benchmark against which other instruments and plates are checked. Grade 0 cast iron and granite surface plates are hand-scraped or lapped to extraordinarily tight tolerances, often measured in single-digit microns depending on plate size. Because of the labour-intensive finishing process and the precision required to hold this grade consistently, Grade 0 plates command a significant price premium over Grade 1. Most production toolrooms and inspection floors do not need Grade 0. It's built for NABL-accredited calibration labs and standards rooms where traceability to national or international reference masters is essential.
Grade 1 Surface Plates: The Industry Workhorse
Grade 1 is by far the most widely used accuracy grade across Indian toolrooms, inspection departments, and precision manufacturing floors. It offers a strong balance between flatness accuracy and cost, making it the default choice for dimensional inspection, gauge checking, height gauge and dial indicator work, and general precision measurement tasks. A well-maintained Grade 1 cast iron surface plate, manufactured under IS 2285:2003 and IS 210:2009 material specifications, delivers reliable, repeatable accuracy for the vast majority of quality control applications. If your work involves checking machined components against engineering drawings, setting up comparator stands, or performing routine dimensional inspection, Grade 1 is almost always the right specification. It's also the grade most Indian manufacturers, including toolrooms supplying automotive, aerospace ancillary, and precision engineering sectors, standardise on for day-to-day operations.
Grade 2 Surface Plates: Workshop and General Use
Grade 2 surface plates carry a wider flatness tolerance than Grade 1, making them appropriate for general workshop use, fixture assembly, marking-out work, and applications where micron-level precision isn't critical to the task. Grade 2 plates are considerably more economical, which makes them a practical choice for training environments, general assembly benches, and workshops where the surface plate supports layout and setup work rather than final dimensional inspection. Choosing Grade 2 for the wrong application, say, calibrating a precision height gauge, can introduce measurement error that compounds across every part inspected on that plate. The key is matching the grade to the actual precision demand of the task, not defaulting to the cheapest or most familiar option.
How to Choose the Right Grade for Your Application
Start by asking what the surface plate will actually be used for. If it's the reference standard in a calibration lab or NABL-accredited facility, Grade 0 is non-negotiable. If it supports daily inspection, gauge checking, or comparator stand work on a production floor, Grade 1 will almost always meet the requirement without the added cost of Grade 0. If the plate is primarily for marking out, fixture building, or general workshop tasks where sub-micron flatness isn't part of the job, Grade 2 offers a more economical fit. It's also worth considering plate size, material (cast iron versus granite), and how frequently the plate will be recalibrated: larger plates and higher grades both benefit from periodic NABL- traceable recalibration to confirm the surface hasn't drifted out of tolerance over time.
Why Grade Selection Matters for Long-Term Accuracy
Selecting the correct accuracy grade isn't just about upfront cost. It directly affects the reliability of every measurement your team takes for years to come. An under-specified plate introduces systematic error into inspection results, while an over-specified plate adds unnecessary cost without improving outcomes. At Sanjeev Precision Technologies, every cast iron and granite surface plate we manufacture is built to the grade specified, hand- scraped where required, and calibrated with full traceability before it leaves our workshop. With over 21 years of experience manufacturing precision metrology equipment for toolrooms and inspection floors across India, we help engineers specify the right grade for their actual application, not just sell the most expensive option.
If you're unsure which accuracy grade fits your inspection or toolroom requirement, our team can walk you through plate size, tolerance, and material options based on your specific use case.