
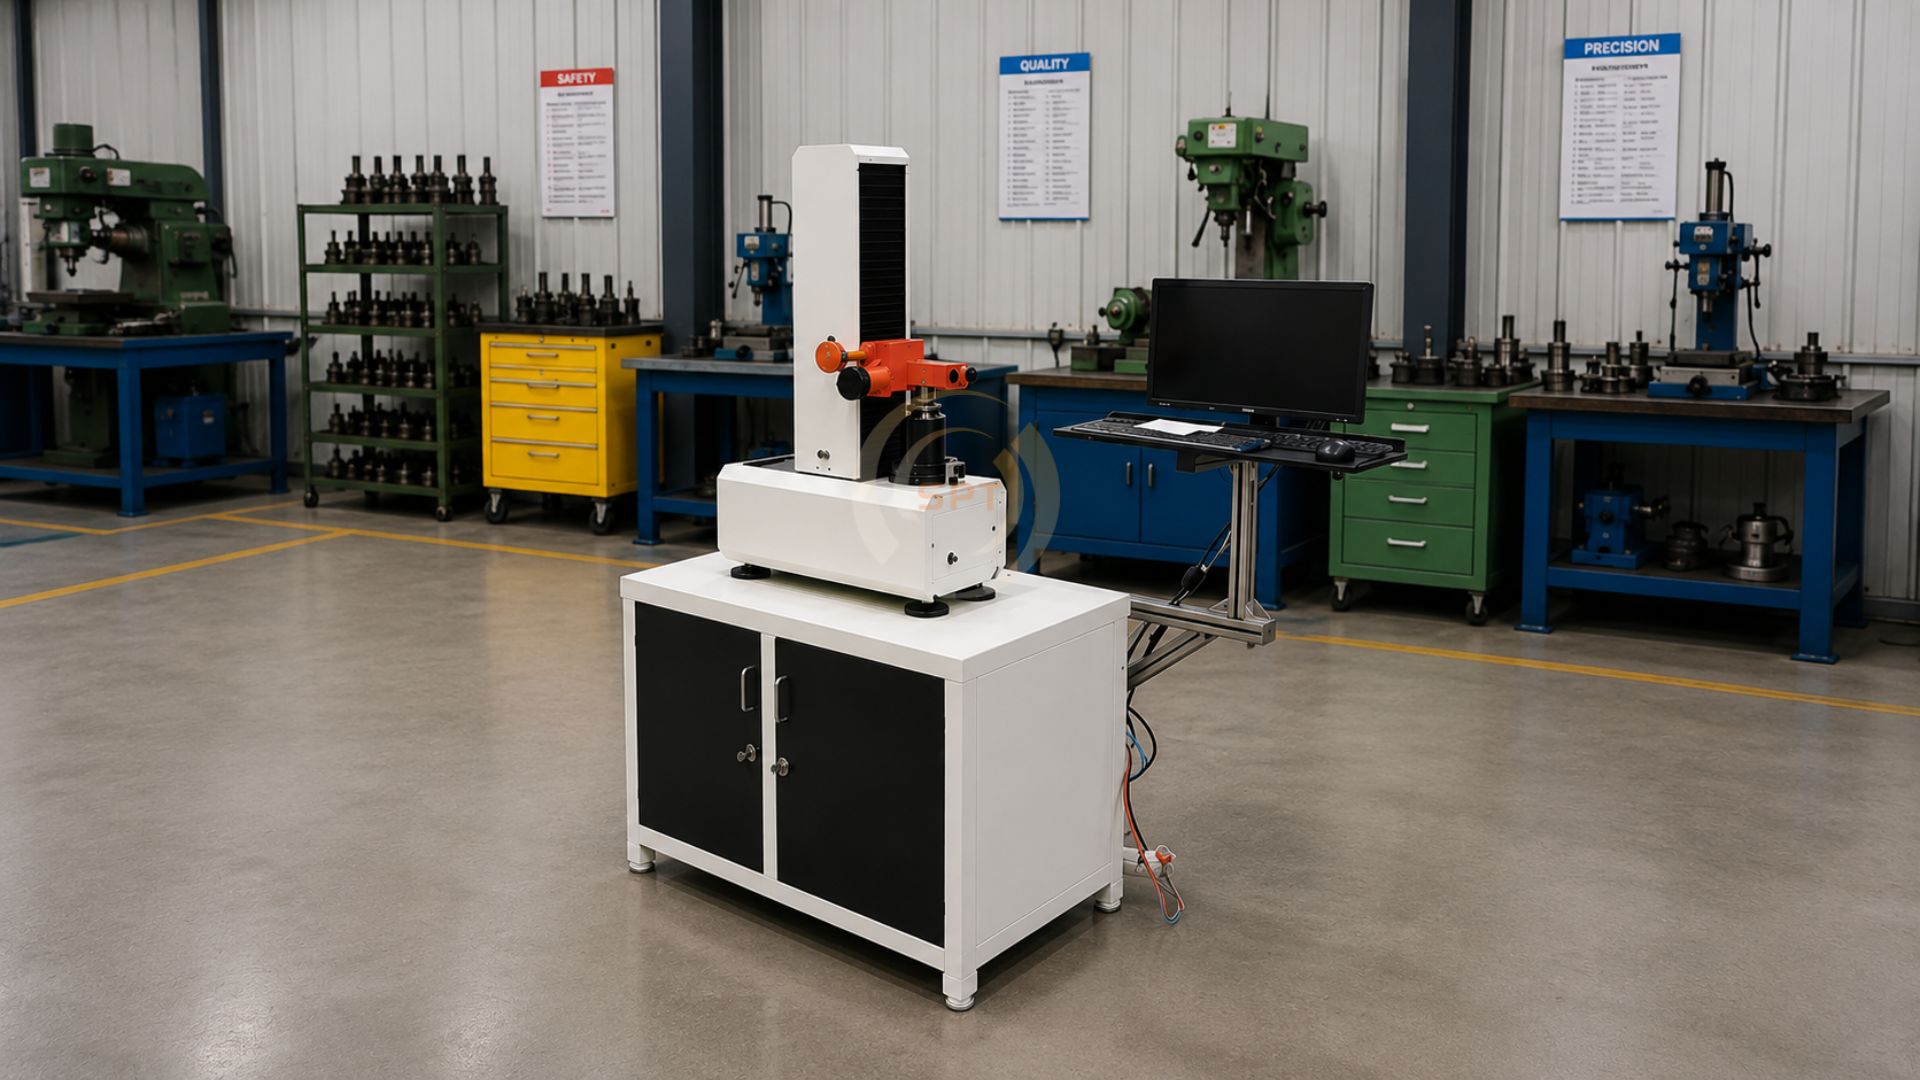
Tool Presetters
Precision Analog & Vision-Based Systems for Accurate CNC Tool Measurement
Enquire NowProduct Overview
SPT Metrology manufactures Tool Presetters built to measure cutting tools with micrometric accuracy before they ever reach the machine spindle, catching dimensional errors at the setup bench rather than discovering them mid-cycle. As a trusted Tool Presetter Manufacturer, we supply CNC machine shops and tool rooms with both analog and vision-based systems, matched to how precise and how fast a given operation actually needs to work.
Analog Presetting: Reliable, Repeatable, Built for the Shop Floor
Our analog presetter uses a shock-resistant dial gauge with 0.010 mm resolution and a carbide 2D measuring tip chosen for wear resistance under daily contact use. The system holds a constant measuring pressure below 1 N, which matters more than it sounds: inconsistent contact pressure is one of the quiet ways manual tool measurement introduces variability between operators. A digital readout version pushes resolution to 0.005 mm, with a 0.001 mm high-precision variant available for tooling work that demands it.
Vision Presetting: Faster, More Consistent, Less Operator-Dependent
For shops running high tool-change volumes or measuring complex geometries, our Vision Type Presetter removes the human variability factor entirely. A 12-inch touchscreen with fixed and floating crosshairs handles automatic tool dimension capture, and single-key radius and angle measurement means the operator isn't manually interpreting readings, the system does. High-resolution edge detection makes it particularly well suited to small tools and micro-machining work where analog contact measurement becomes impractical.
Why Presetting Accuracy Compounds Downstream
A tool that's off by even a few microns at the presetting stage carries that error into every part it cuts, showing up as scrap, poor surface finish, or unplanned machine downtime for correction. Measuring correctly before mounting isn't a convenience step; it's what keeps a CNC cell's actual output matching its programmed tolerances.
Choosing Between Analog and Vision
Analog suits shops prioritizing rugged simplicity and lower cost per unit; vision suits high-mix, high-volume, or geometrically complex tooling environments where speed and operator-independent consistency matter more. We help you match the right system to your actual tool-change frequency and part tolerance requirements rather than defaulting to the more expensive option.
Why Manufacturers Choose SPT
As a Tool Presetter Supplier trusted across Tamil Nadu and beyond, we back every presetter with the same precision standard we hold our surface plates and gauges to, because a presetter that's slightly inaccurate doesn't just fail on its own; it quietly fails every tool measured on it afterward.
You May Also Need
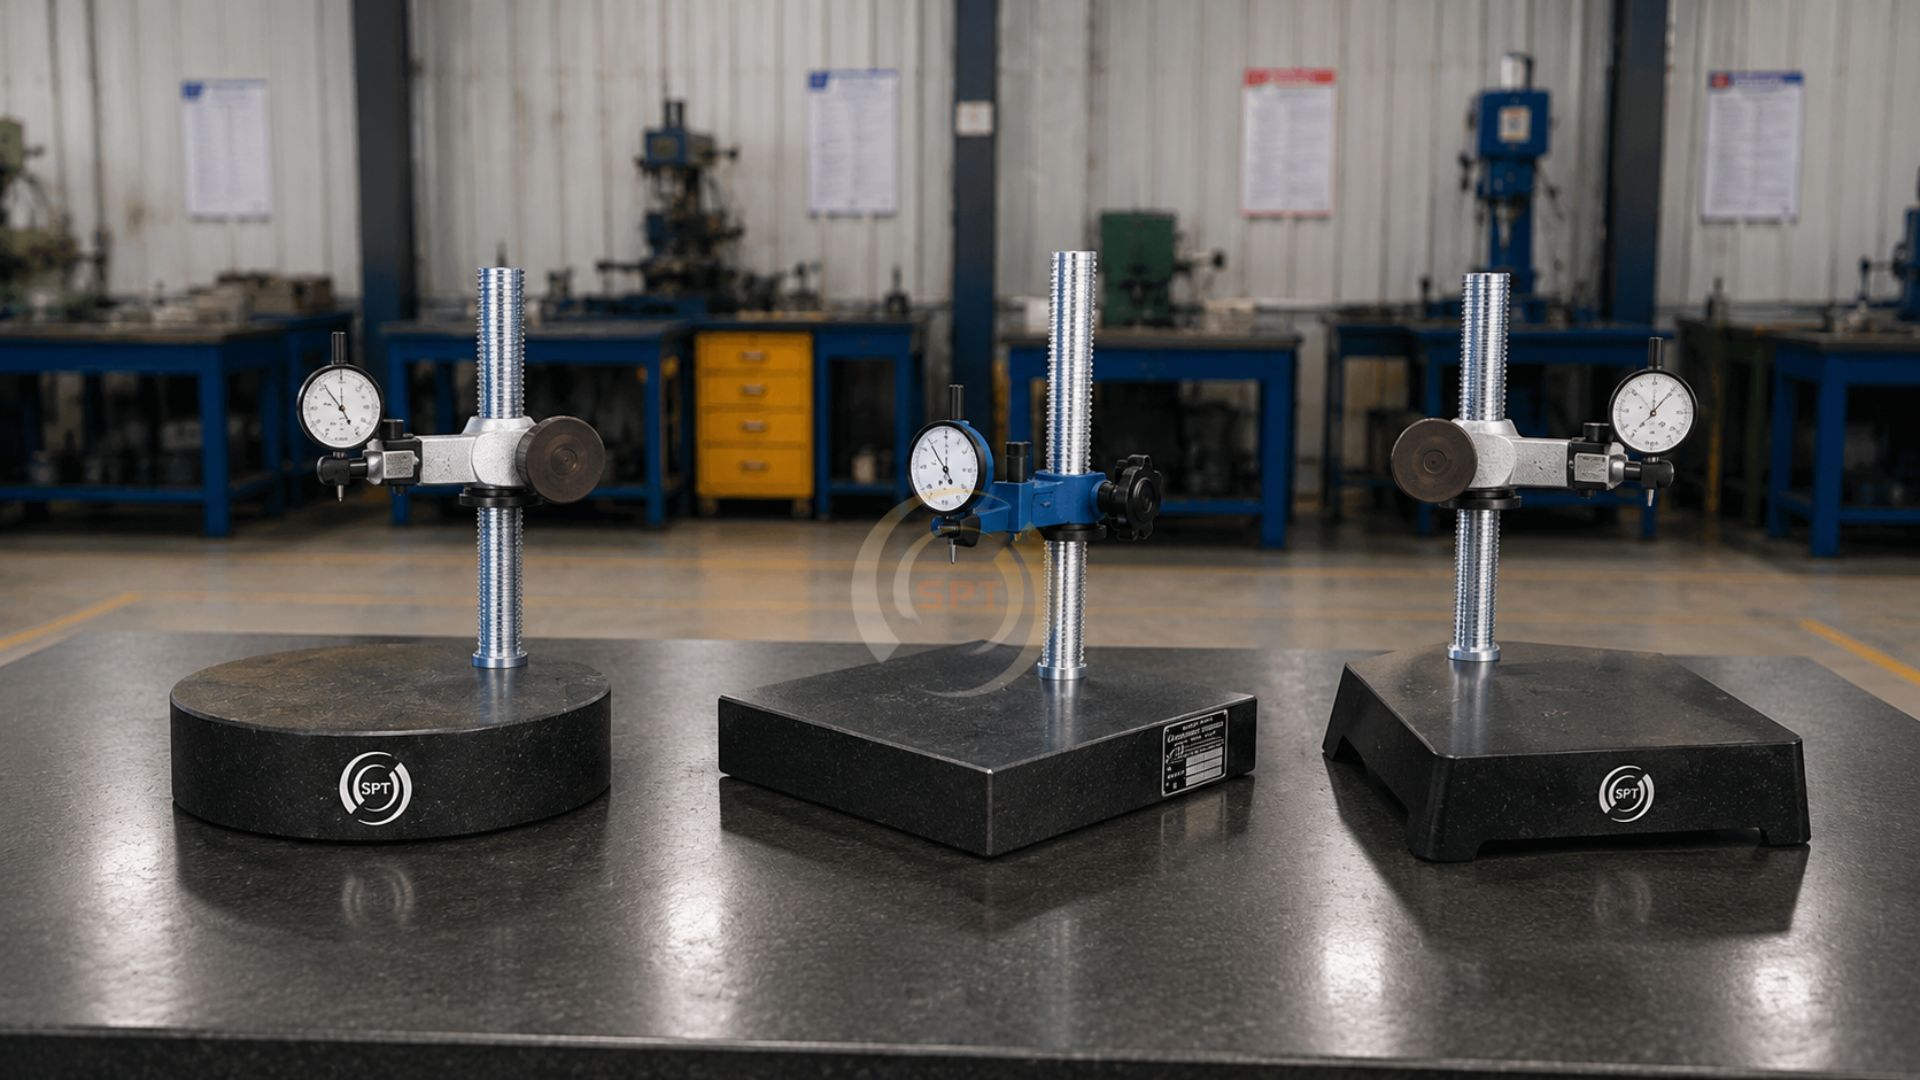
Comparator Stand
Vibration-free granite comparator stands built for dial and digital gauging setups.
Read More →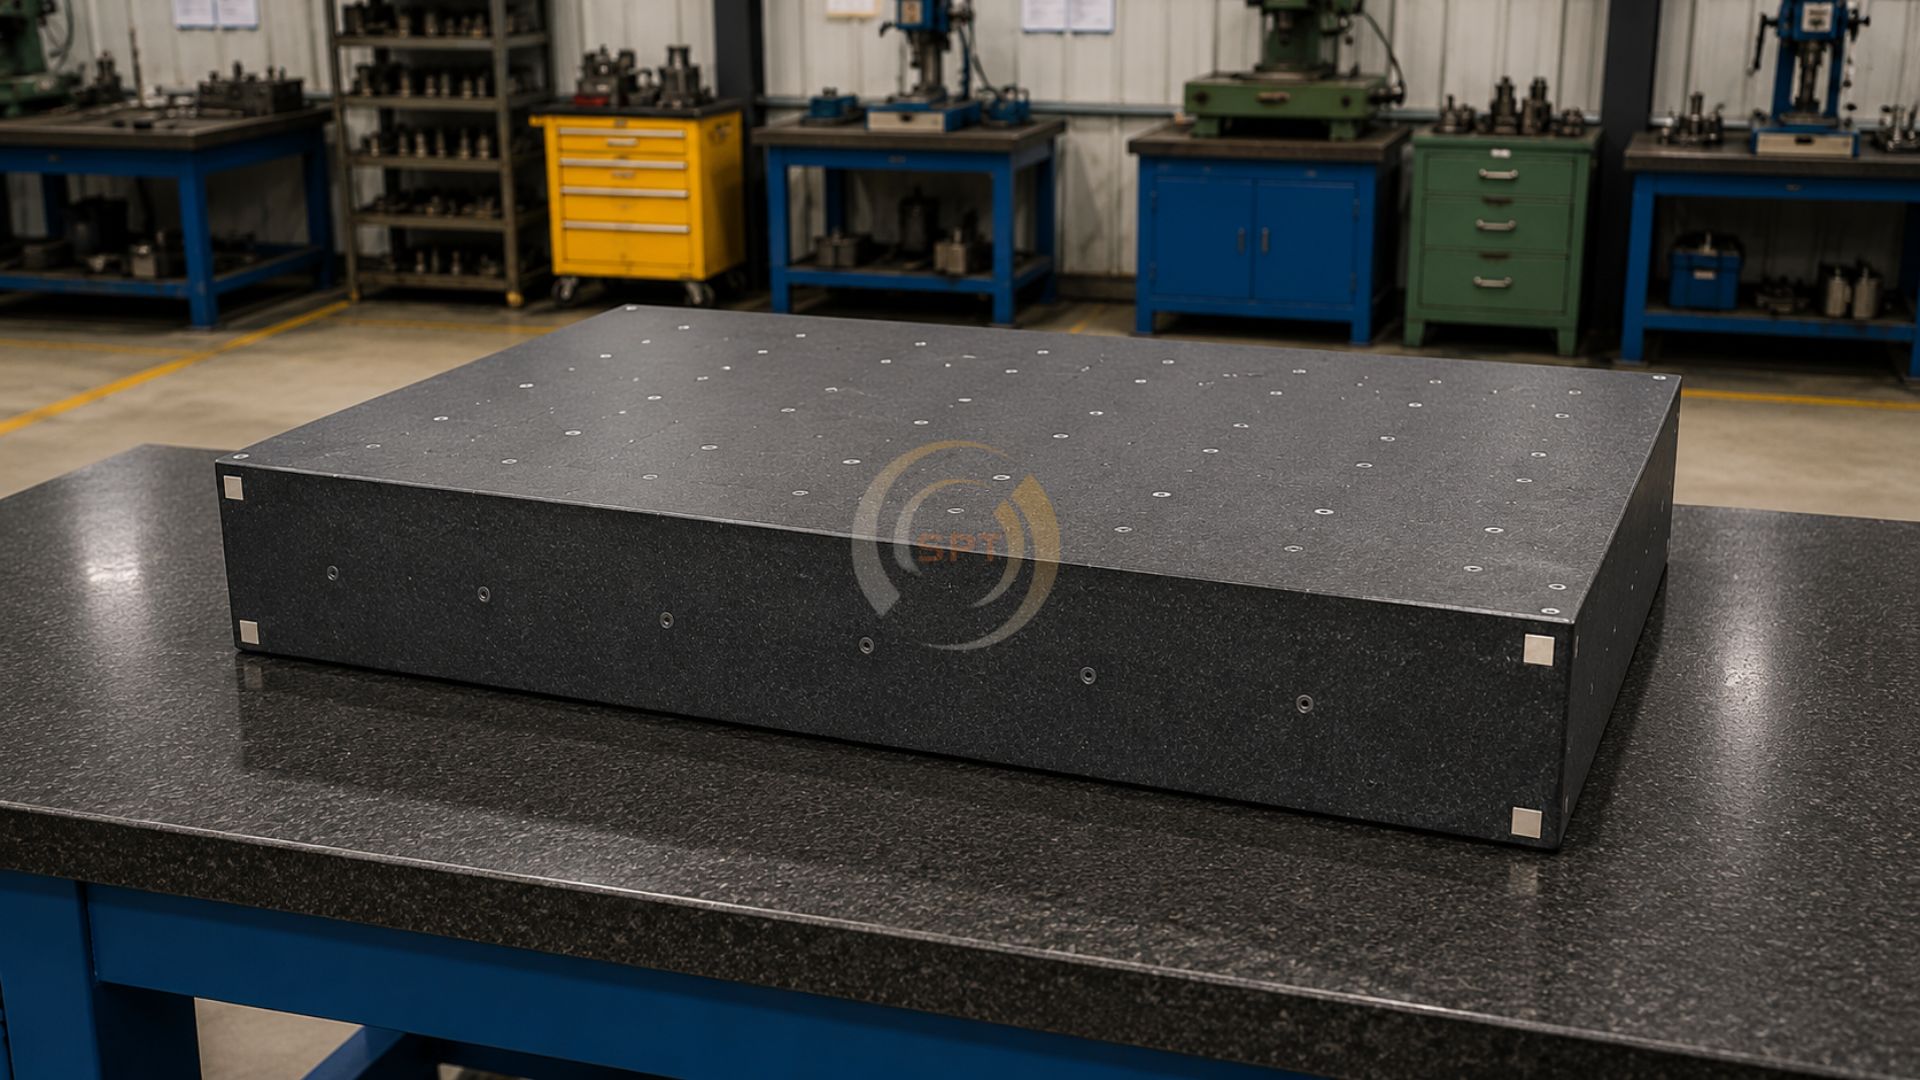
CMM Granite Plate
Precision granite plates engineered as stable foundations for coordinate measuring machines.
Read More →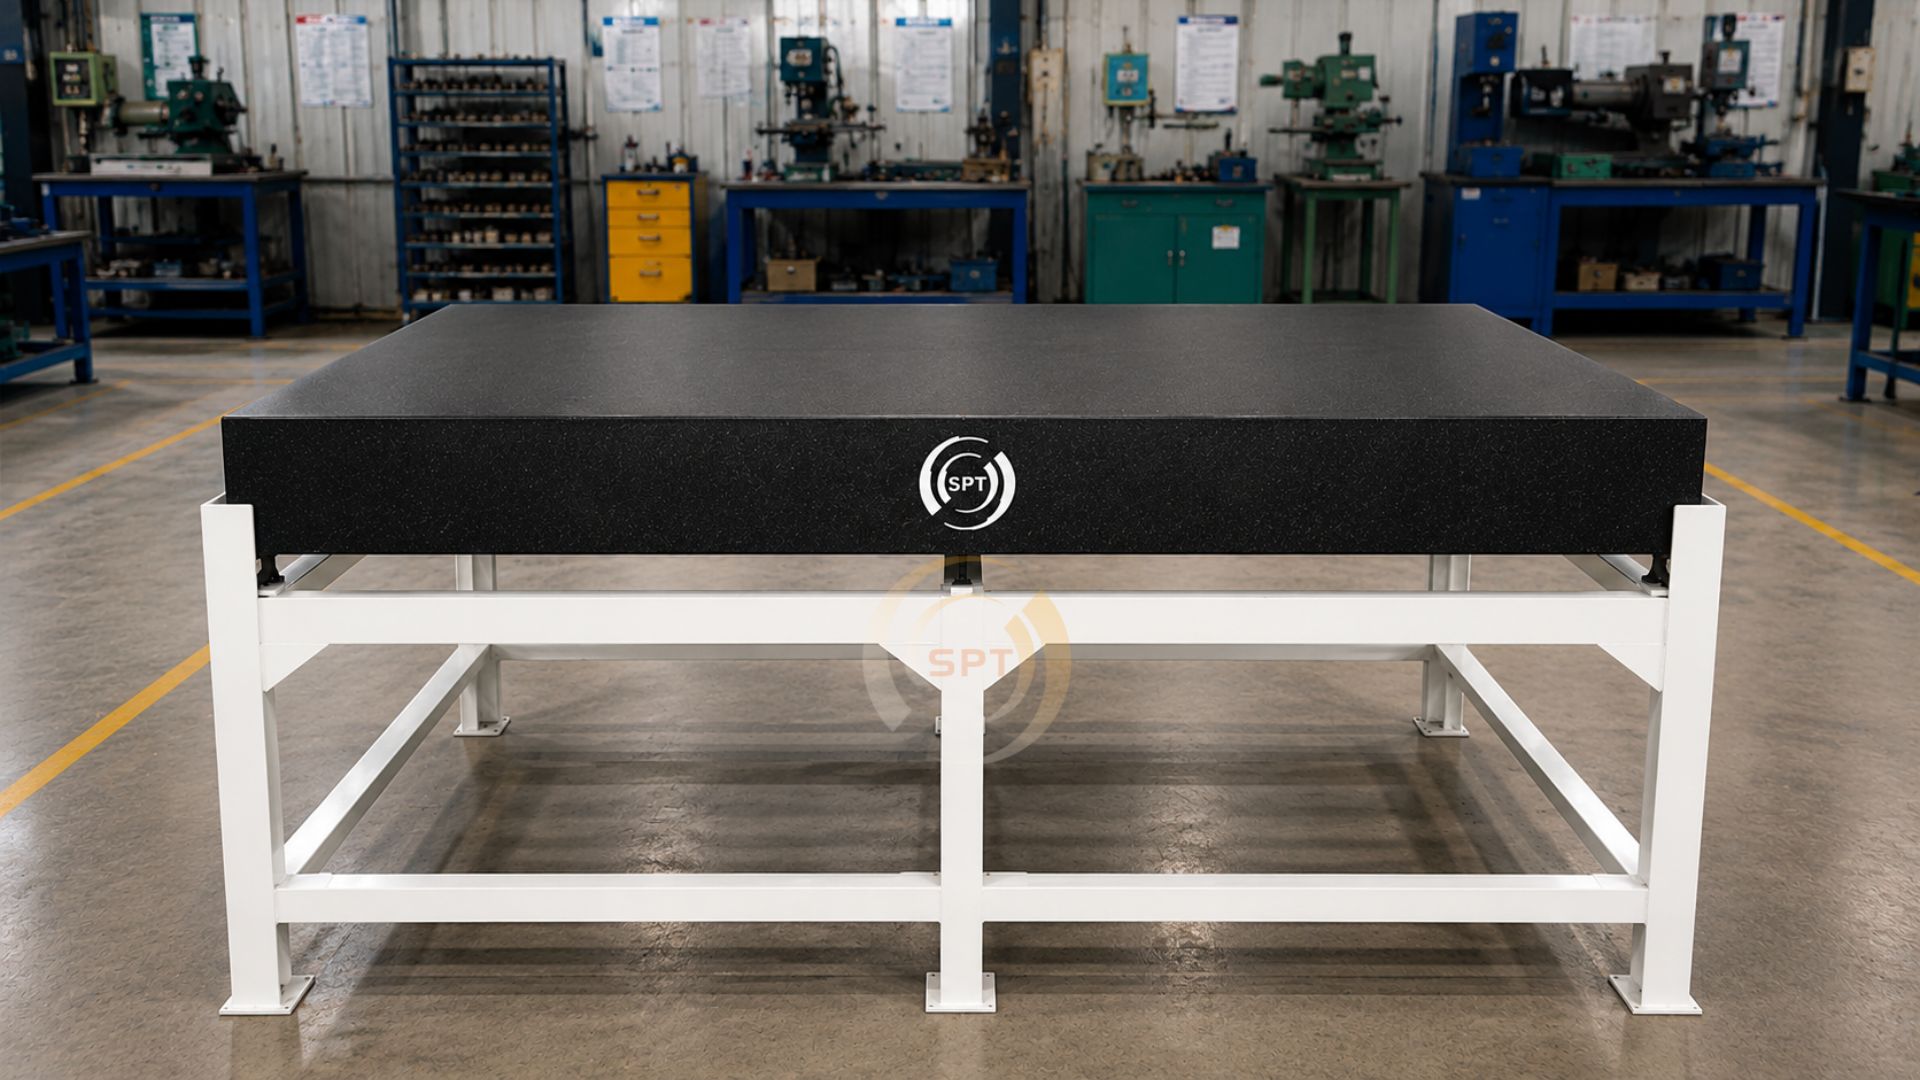
Granite Surface Plates
Precision granite surface plates offering superior thermal stability and long-term flatness retention.
Read More →
Tool Presetter Manufacturers Across India.
From our facilities in Chennai and Dharmapuri, we manufacture and supply tool presetters to CNC machine shops and tool rooms nationwide.