
Profile Depth Dial Gauges
0.01mm Precision Instruments for Depth, Groove & Profile Measurement
Enquire NowProduct Overview
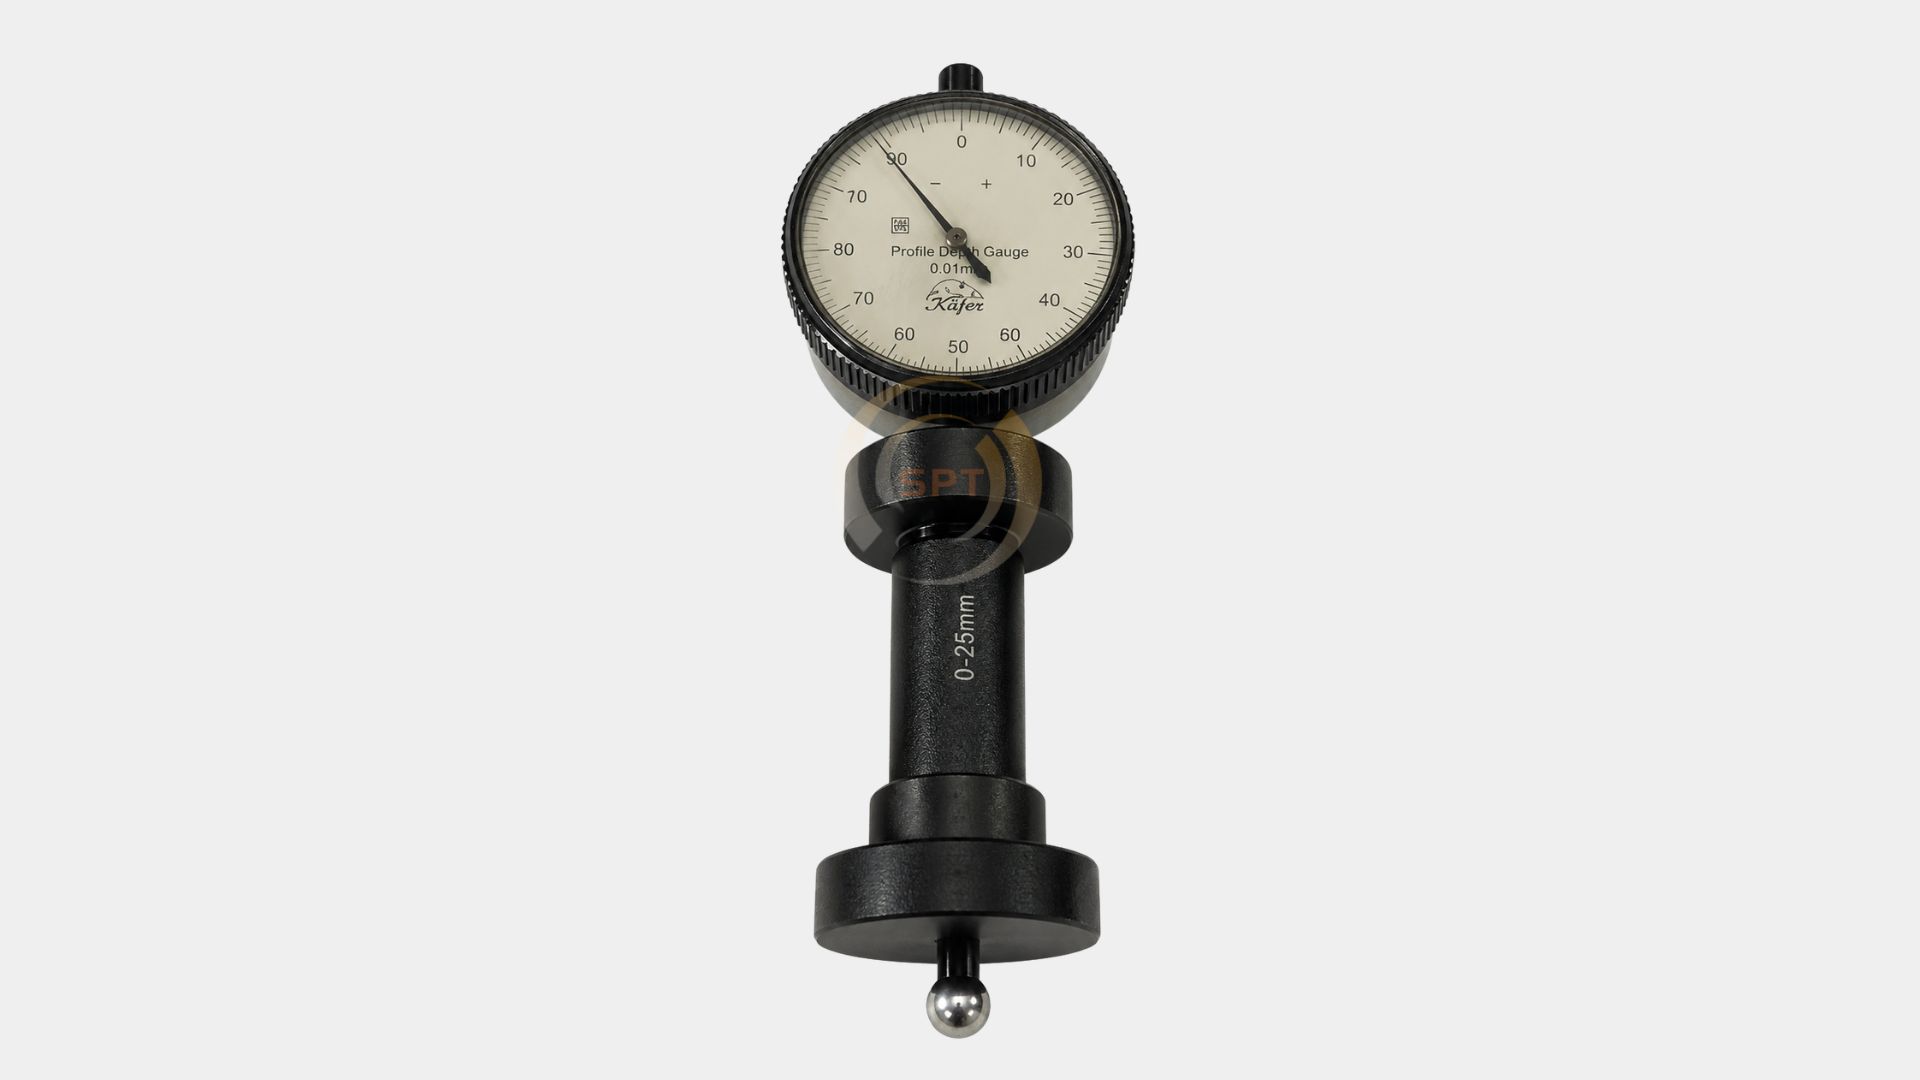
SPT Metrology supplies Profile Depth Dial Gauges built for measuring recessed features, such as grooves, slots, counterbores, and profile depths, where a standard depth gauge's flat base can't reach or seat properly. As a trusted Profile Depth Dial Gauge Manufacturer, we provide instruments with a 0.01mm resolution dial and a ball-tip contact point specifically designed to follow contoured or narrow features that a flat-faced gauge would miss.
Why the Ball-Tip Contact Point Matters
A flat-based depth gauge assumes a flat reference surface to measure from, but profile depths, grooves, and contoured recesses rarely offer one. The ball-tip probe on a profile depth gauge maintains reliable contact even on curved or irregular surfaces, letting it take an accurate depth reading in exactly the kind of feature a conventional gauge base can't seat against properly.
Dial Readout Built for Fast Shop-Floor Reading
The 0-25mm measuring range with 0.01mm graduation gives clear, easy-to-read results directly off the dial, with plus/minus indication for depths measured above or below the zero reference. This makes it practical for quick in-process checks on the shop floor, not just formal lab inspection where a slower digital readout workflow would be acceptable.
Stable Base for Consistent Zeroing
The gauge's base and shank are machined to sit securely against the reference surface during zeroing, so repeat measurements on the same feature, or across a production batch, stay consistent rather than drifting from inconsistent gauge placement between readings.
Where It's Used
Profile depth dial gauges from SPT are used to check groove depth, counterbore depth, recess dimensions, and contoured profile measurements across machining, tooling, and quality-control inspection work where standard depth gauges can't physically access the feature.
Why Manufacturers Choose SPT
As a Profile Depth Dial Gauge Supplier trusted across Tamil Nadu and beyond, we supply instruments built for the exact contact geometry the measurement demands: the right gauge for a flat depth check is rarely the right gauge for a contoured one.
You May Also Need
Beam Gauges
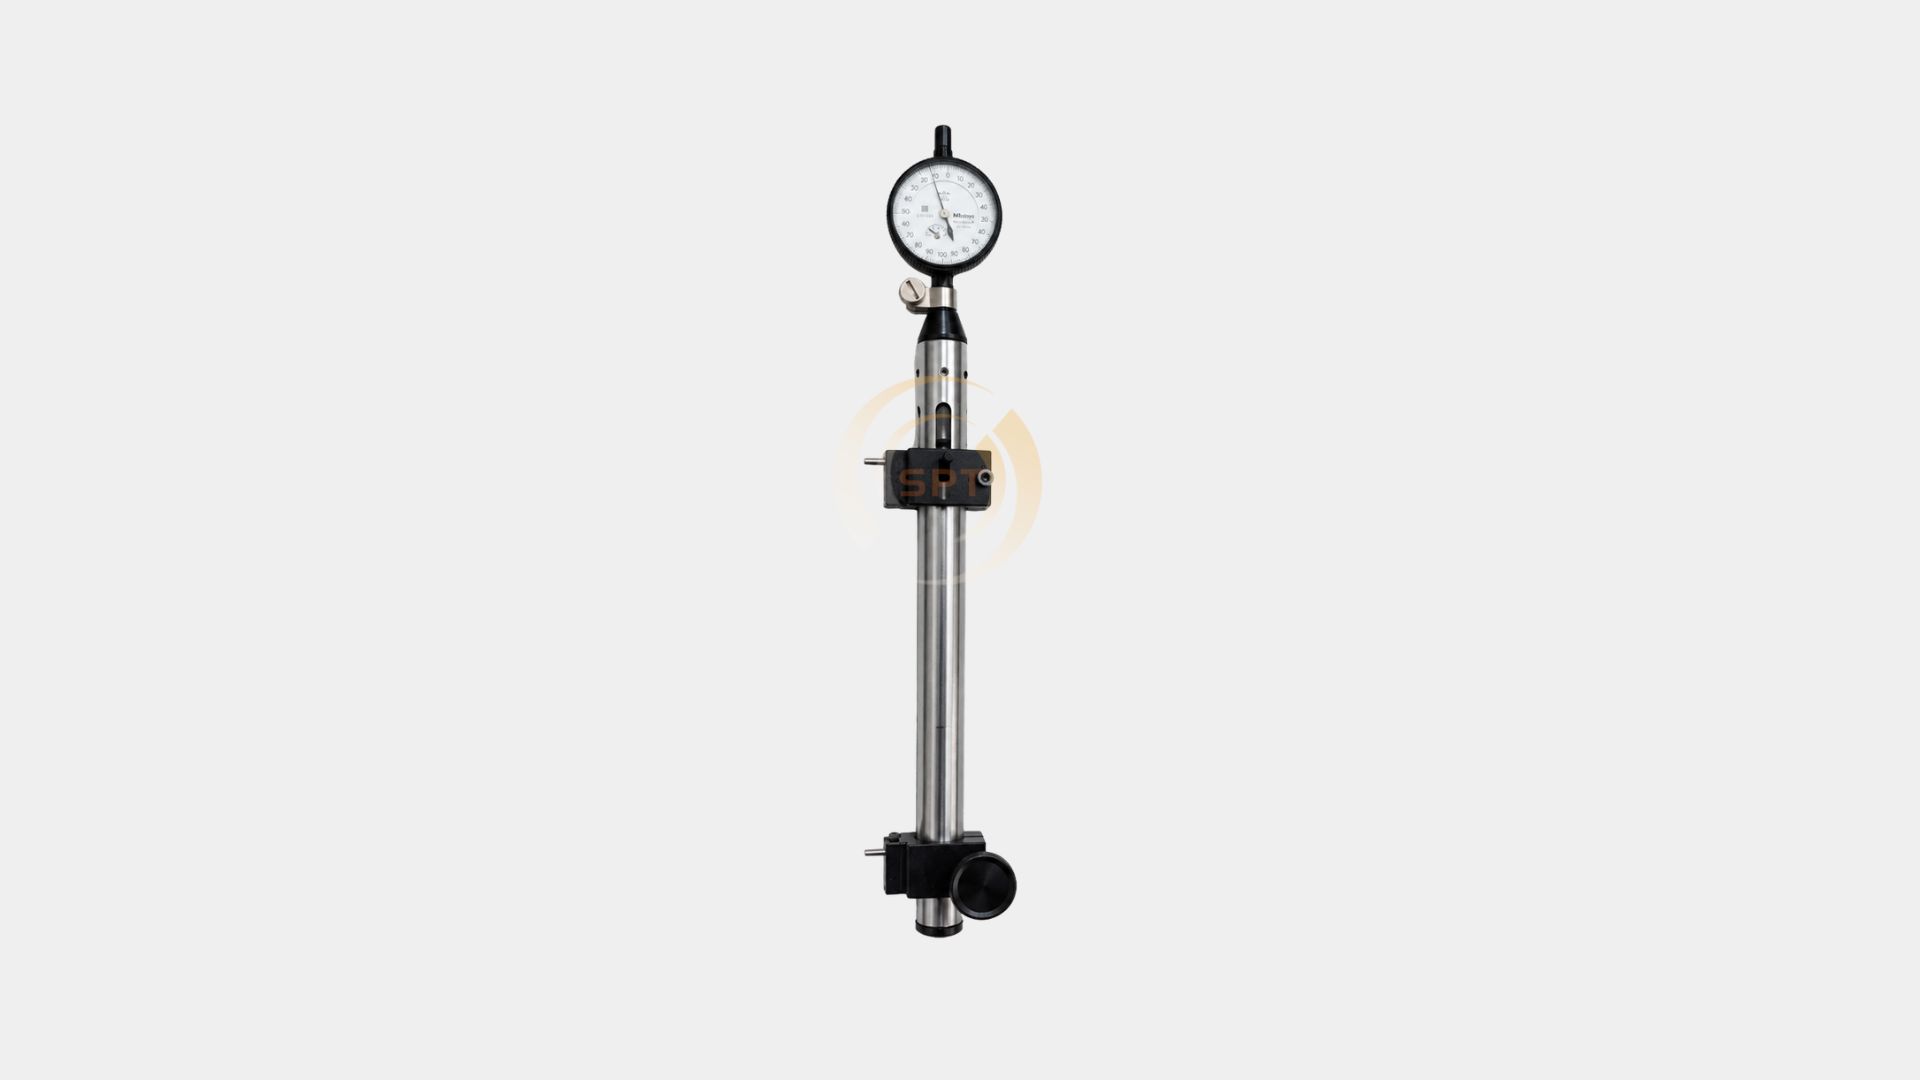
Rigid-beam precision instruments for internal and external dimensional checks.
Read More →
Variable Gauges
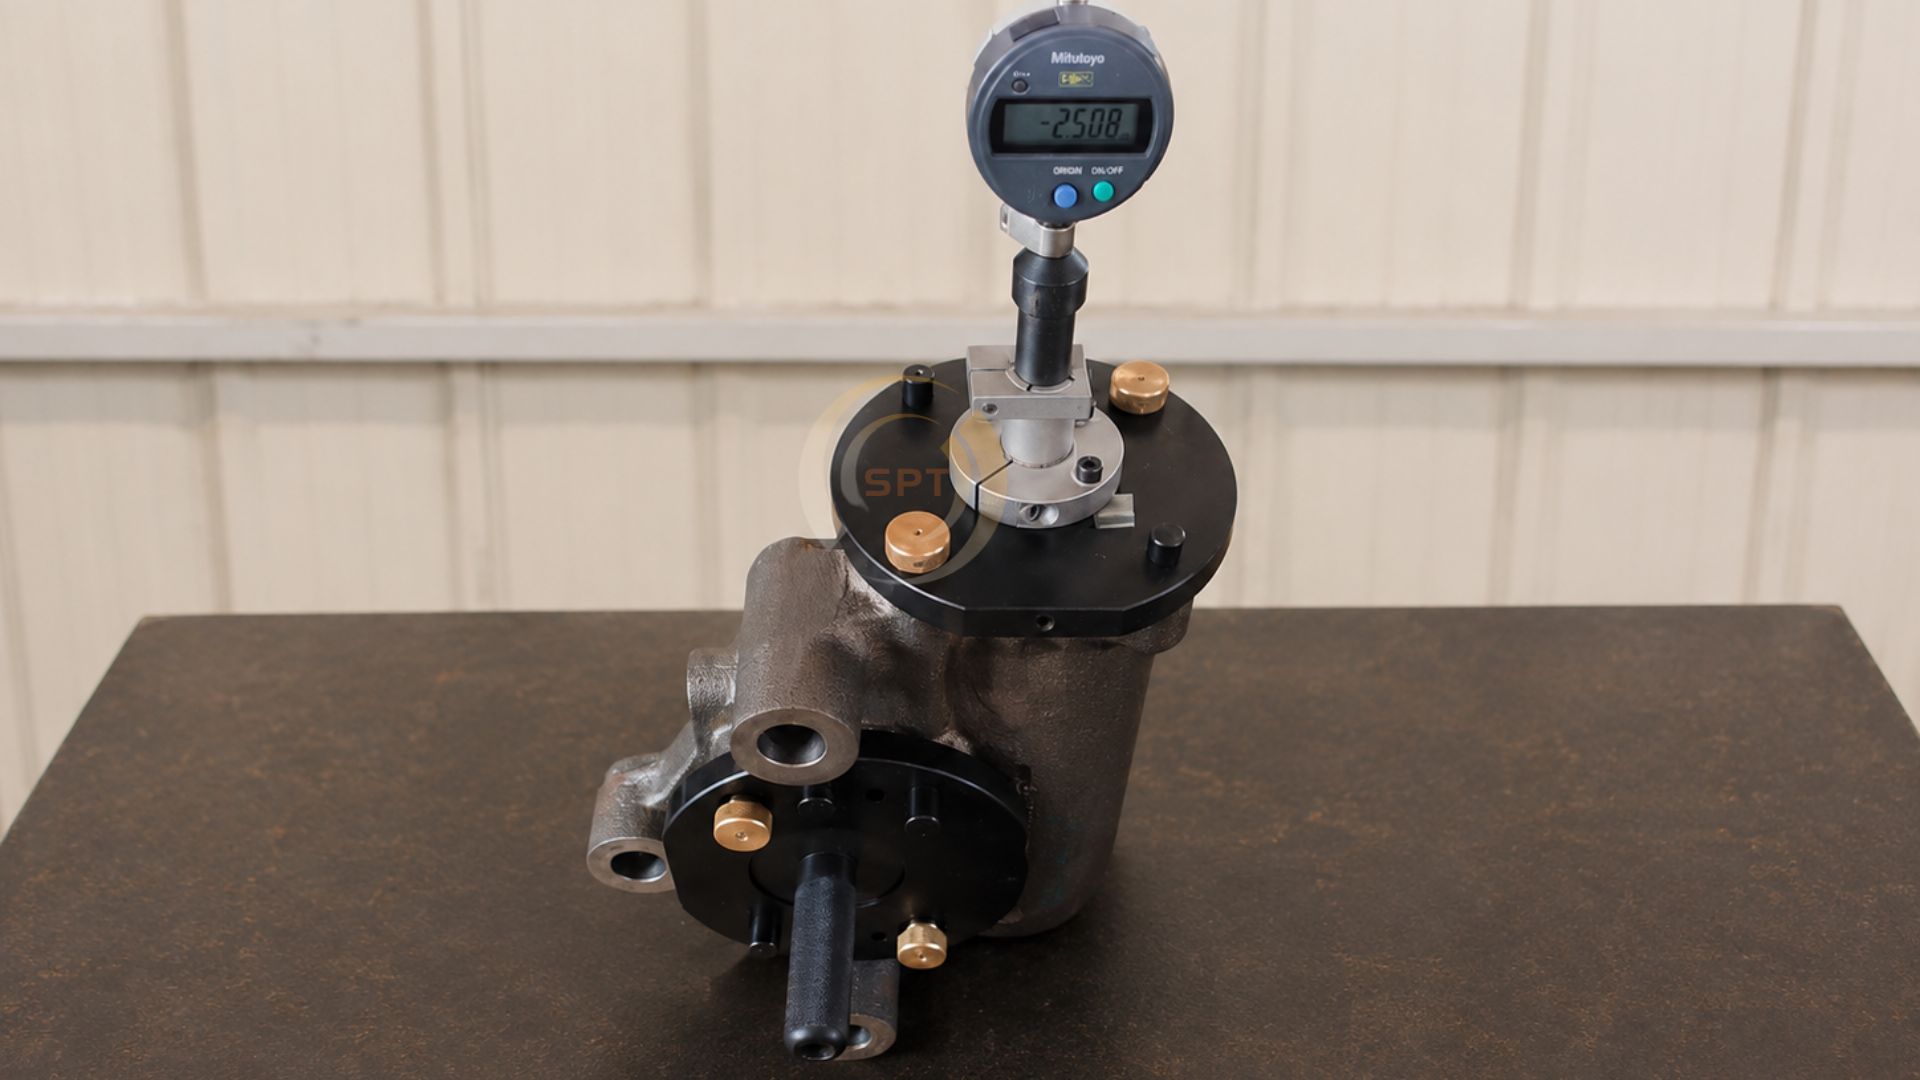
Adjustable precision gauges for diameter, height, depth, and runout inspection across mixed part sizes.
Read More →
Profile Depth Dial Gauge Manufacturers Across India.
From our facilities in Chennai and Dharmapuri, we manufacture and supply profile depth dial gauges to machining, tooling, and quality-control departments nationwide.