
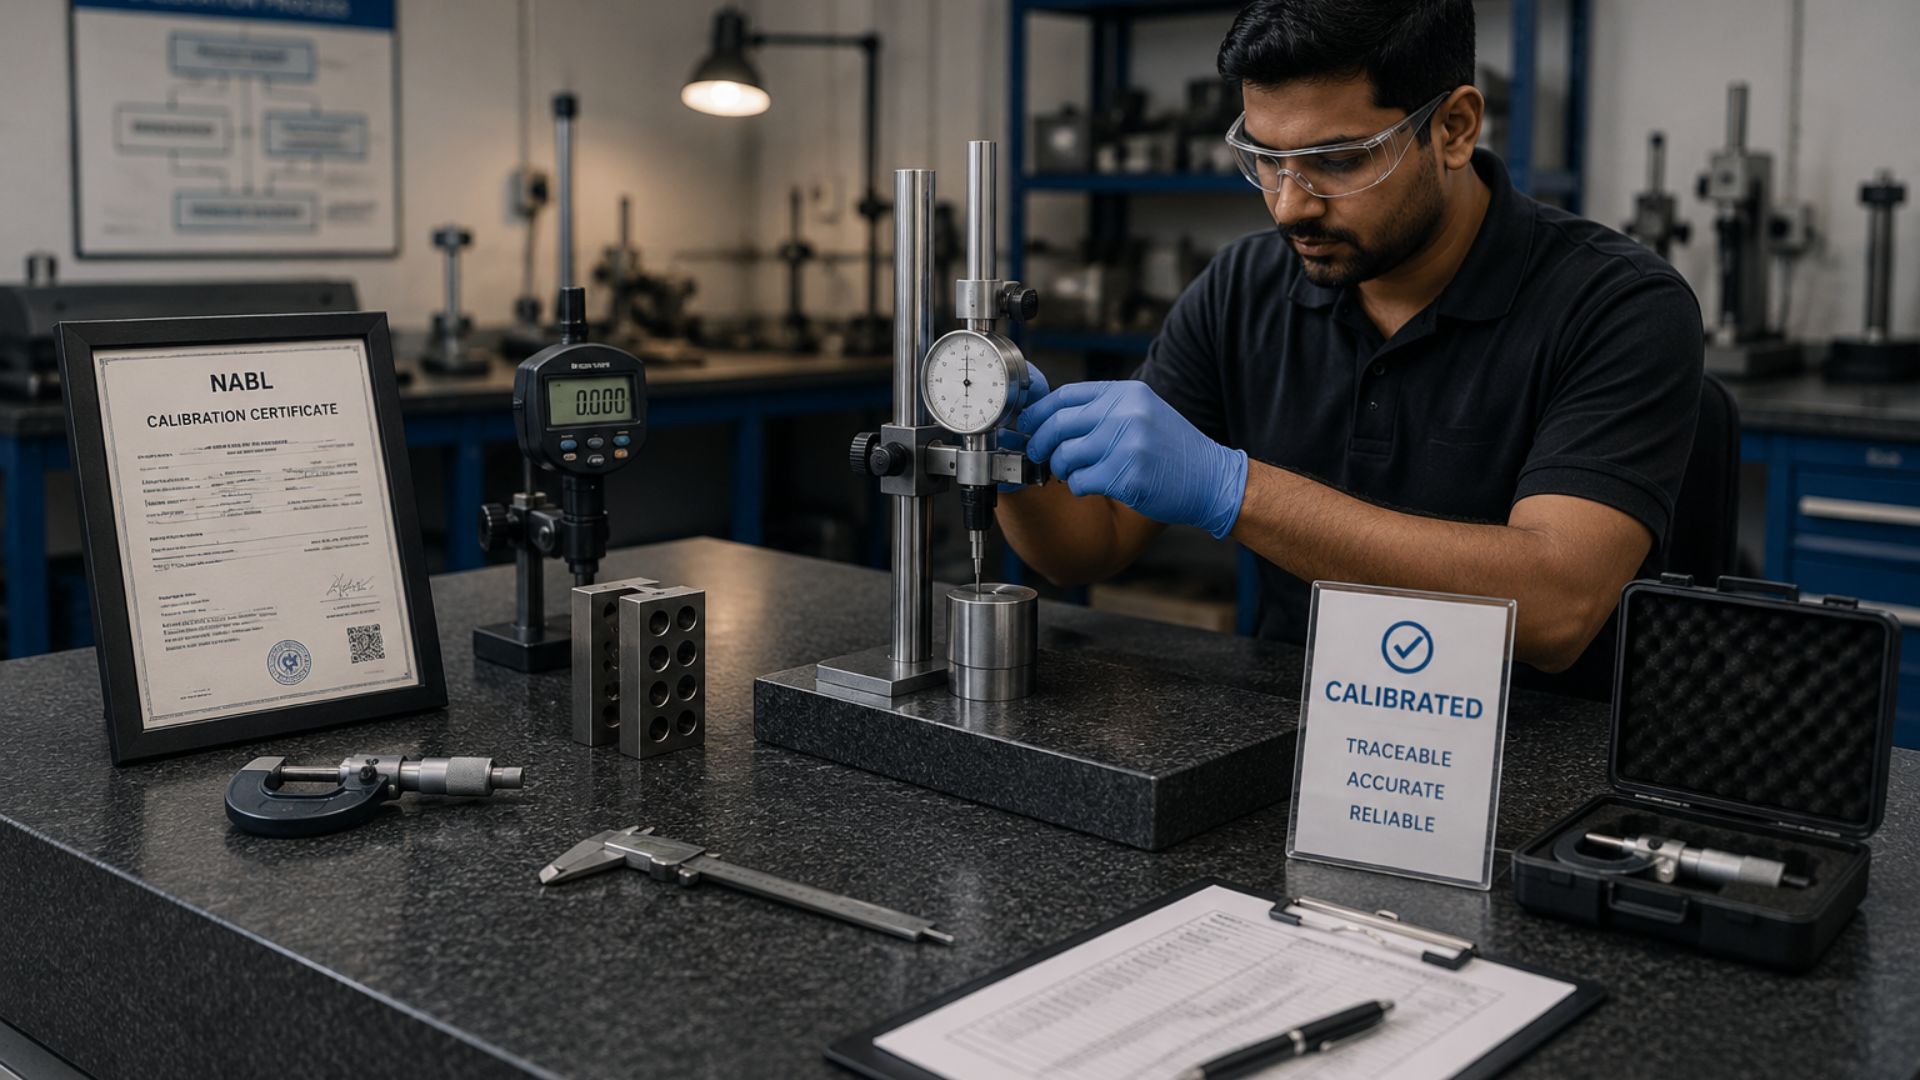
Every measurement taken on a surface plate, gauge, or precision comparator is only as reliable as the calibration behind it. For toolrooms, inspection departments, and quality teams across India, NABL calibration is the backbone that connects everyday shop-floor measurements to a nationally and internationally recognised standard of accuracy. Without traceable calibration, even the most precisely manufactured surface plate or measuring instrument is just a well-made object, not a trustworthy measurement tool. This guide explains what NABL calibration actually means, why it matters for metrology equipment, and how it protects your quality process from costly, hard-to-detect errors.
What Is NABL Calibration?
NABL stands for the National Accreditation Board for Testing and Calibration Laboratories, the Indian body responsible for accrediting calibration and testing laboratories to internationally recognised standards, primarily ISO/IEC 17025. When a surface plate, gauge block, height gauge, or comparator stand is calibrated by a NABL-accredited lab, the resulting certificate confirms that the instrument was measured against a chain of reference standards that is itself traceable back to national and international measurement standards. This chain of traceability is what separates a NABL calibration certificate from an informal in-house check: it provides documented, auditable proof that your equipment's accuracy can be trusted and defended if ever questioned by a customer, auditor, or regulatory body.
Why Traceability Matters More Than the Certificate Itself
It's tempting to treat a calibration certificate as a compliance checkbox, something filed away to satisfy an audit. But the real value of NABL traceability is what it represents: confidence that every measurement taken on that surface plate or instrument is consistent with measurements taken anywhere else in the world using equivalently traceable equipment. This matters enormously for manufacturers supplying automotive, aerospace ancillary, or export-oriented industries, where a customer in another country needs assurance that a dimensional inspection report from an Indian toolroom reflects the same accuracy standard as one from their own facility. Without that traceability, disputes over part conformance become far harder to resolve, and trust between supplier and customer erodes.
The Cost of Skipping Calibration
An uncalibrated or out-of-tolerance surface plate doesn't announce itself: it simply produces measurements that drift further from true accuracy over time, often without anyone noticing until a batch of components fails downstream inspection or a customer rejects a shipment. The cost of skipping regular calibration isn't just the price of the calibration service itself; it's the compounding cost of every decision made based on inaccurate measurements: scrapped parts, rework, warranty claims, and in the worst cases, damaged customer relationships and lost contracts. Surface plates used heavily in production environments can drift out of their original accuracy grade faster than expected, especially without proper maintenance, making periodic NABL-traceable recalibration a practical safeguard rather than an optional extra.
How Often Should Surface Plates Be Recalibrated?
Recalibration frequency depends on usage intensity, environment, and the accuracy grade required for the application. A Grade 1 cast iron or granite surface plate used daily on a busy inspection floor typically benefits from annual recalibration, while a lower-usage plate in a controlled environment may hold its accuracy for longer between checks. Reference-standard Grade 0 plates in calibration labs often follow a stricter recalibration schedule given their role as the benchmark for other equipment. The right approach is to base recalibration intervals on actual usage patterns and any history of drift observed in previous certificates, rather than applying a one-size-fits-all timeline across every plate in a facility.
What to Look for in a Calibration Certificate
A proper NABL calibration certificate should clearly state the accreditation number of the issuing lab, the specific standard or method used for calibration, measured flatness deviation values (not just a pass/fail statement), environmental conditions during measurement, and traceability details linking the reference equipment used back to national standards. Certificates that only confirm a plate “passed” without providing actual measured values offer far less value for quality audits and root-cause investigations, since they don't show how close the plate is to its tolerance limit or whether it's trending toward drift.
Building Calibration Into Your Quality Process
The most effective toolrooms and inspection departments treat calibration as an ongoing part of their quality system, not a one-time purchase decision. This means tracking calibration due dates across every surface plate and precision instrument, maintaining certificates in an easily auditable format, and choosing suppliers and calibration partners who understand the specific accuracy grade and application requirements of your equipment. At Sanjeev Precision Technologies, every cast iron and granite surface plate we manufacture is calibrated with full NABL traceability before dispatch, and our team supports customers across India with ongoing recalibration guidance based on real usage conditions, not generic schedules. With over 21 years in precision metrology, we understand that traceable calibration isn't paperwork; it's the foundation that makes every measurement your team takes defensible, repeatable, and trustworthy.