
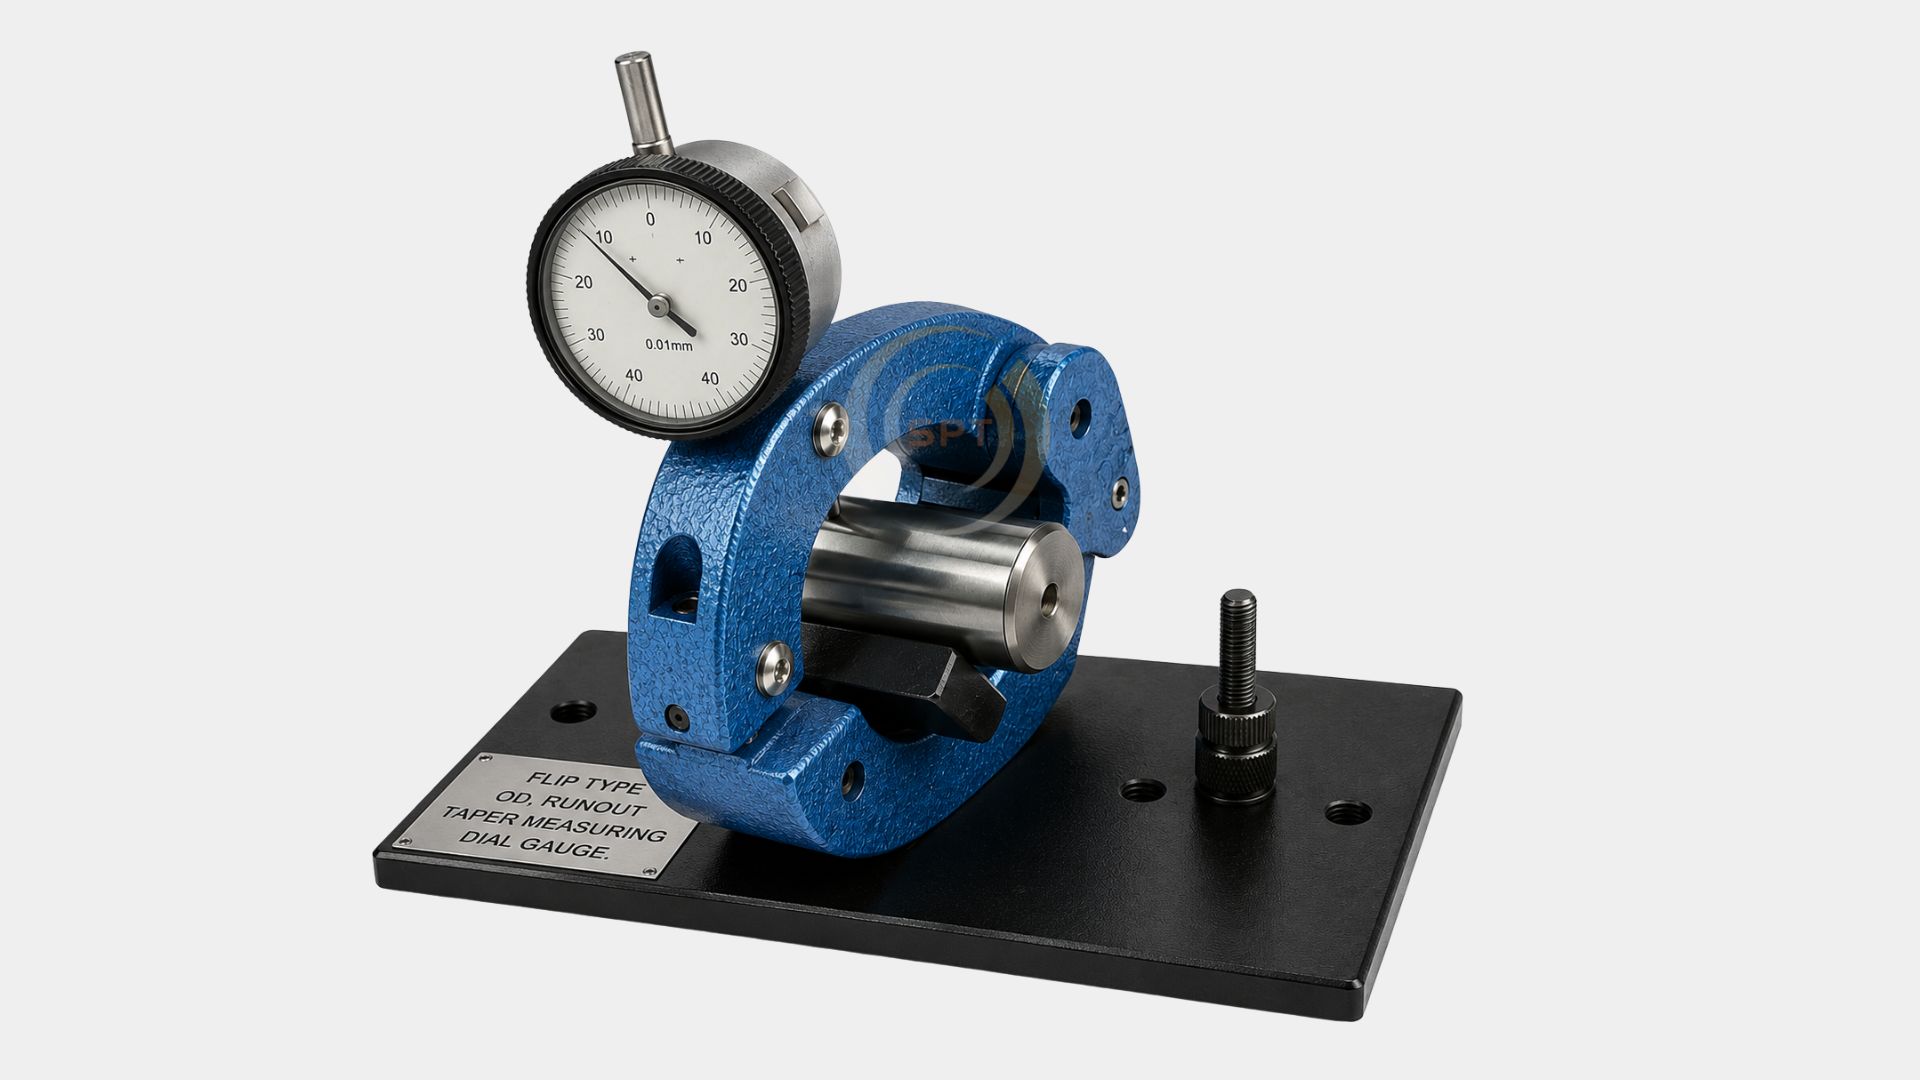
Flip-Type OD Runout Gauges
Quick-Clamp Ring Gauges for OD, Runout & Taper Measurement
Enquire NowProduct Overview
SPT Metrology supplies Flip-Type OD Runout Gauges built for fast, repeatable checking of outer diameter, runout, and taper on cylindrical and tapered components. As a trusted Flip-Type OD Runout Gauge Manufacturer, we provide ring-style gauges with a hinged flip clamp mechanism that lets a component be loaded, measured, and released far faster than a bench-mounted comparator setup would allow.
Why the Flip Mechanism Matters for Throughput
Where a fixed bench-centre setup is ideal for detailed inspection of a single part, production environments checking many similar components repeatedly need speed without sacrificing repeatability. The flip-open clamp lets an operator load a shaft or cylindrical part, close the ring, and take a reading in one continuous motion, dramatically faster than positioning a part between separate centres for every check.
0.01mm Dial Resolution for Real Runout Detection
The dial reads to 0.01mm, fine enough to catch the kind of runout deviation that actually matters for rotating or precision-fit components, with plus/minus indication showing deviation direction rather than just magnitude: useful when diagnosing which side of a part is contributing to an out-of-tolerance result.
Solid Ring Body for Consistent Clamping
The rigid cast body holds the part firmly and consistently once clamped, so the gauge reading reflects the part's actual geometry rather than variation introduced by inconsistent clamping pressure between measurements, a common source of false readings in less rigid quick-check tools.
Where It's Used
Flip-type OD runout gauges from SPT support quality checks on shafts, spindles, and tapered components across production lines and tool rooms where multiple similar parts need OD, runout, or taper verification without the setup time a full bench-centre inspection requires.
Why Manufacturers Choose SPT
As a Flip-Type OD Runout Gauge Supplier trusted across Tamil Nadu and beyond, we build these for shops that need production-line speed without giving up the measurement confidence that comes from a rigid, well-machined body.
You May Also Need
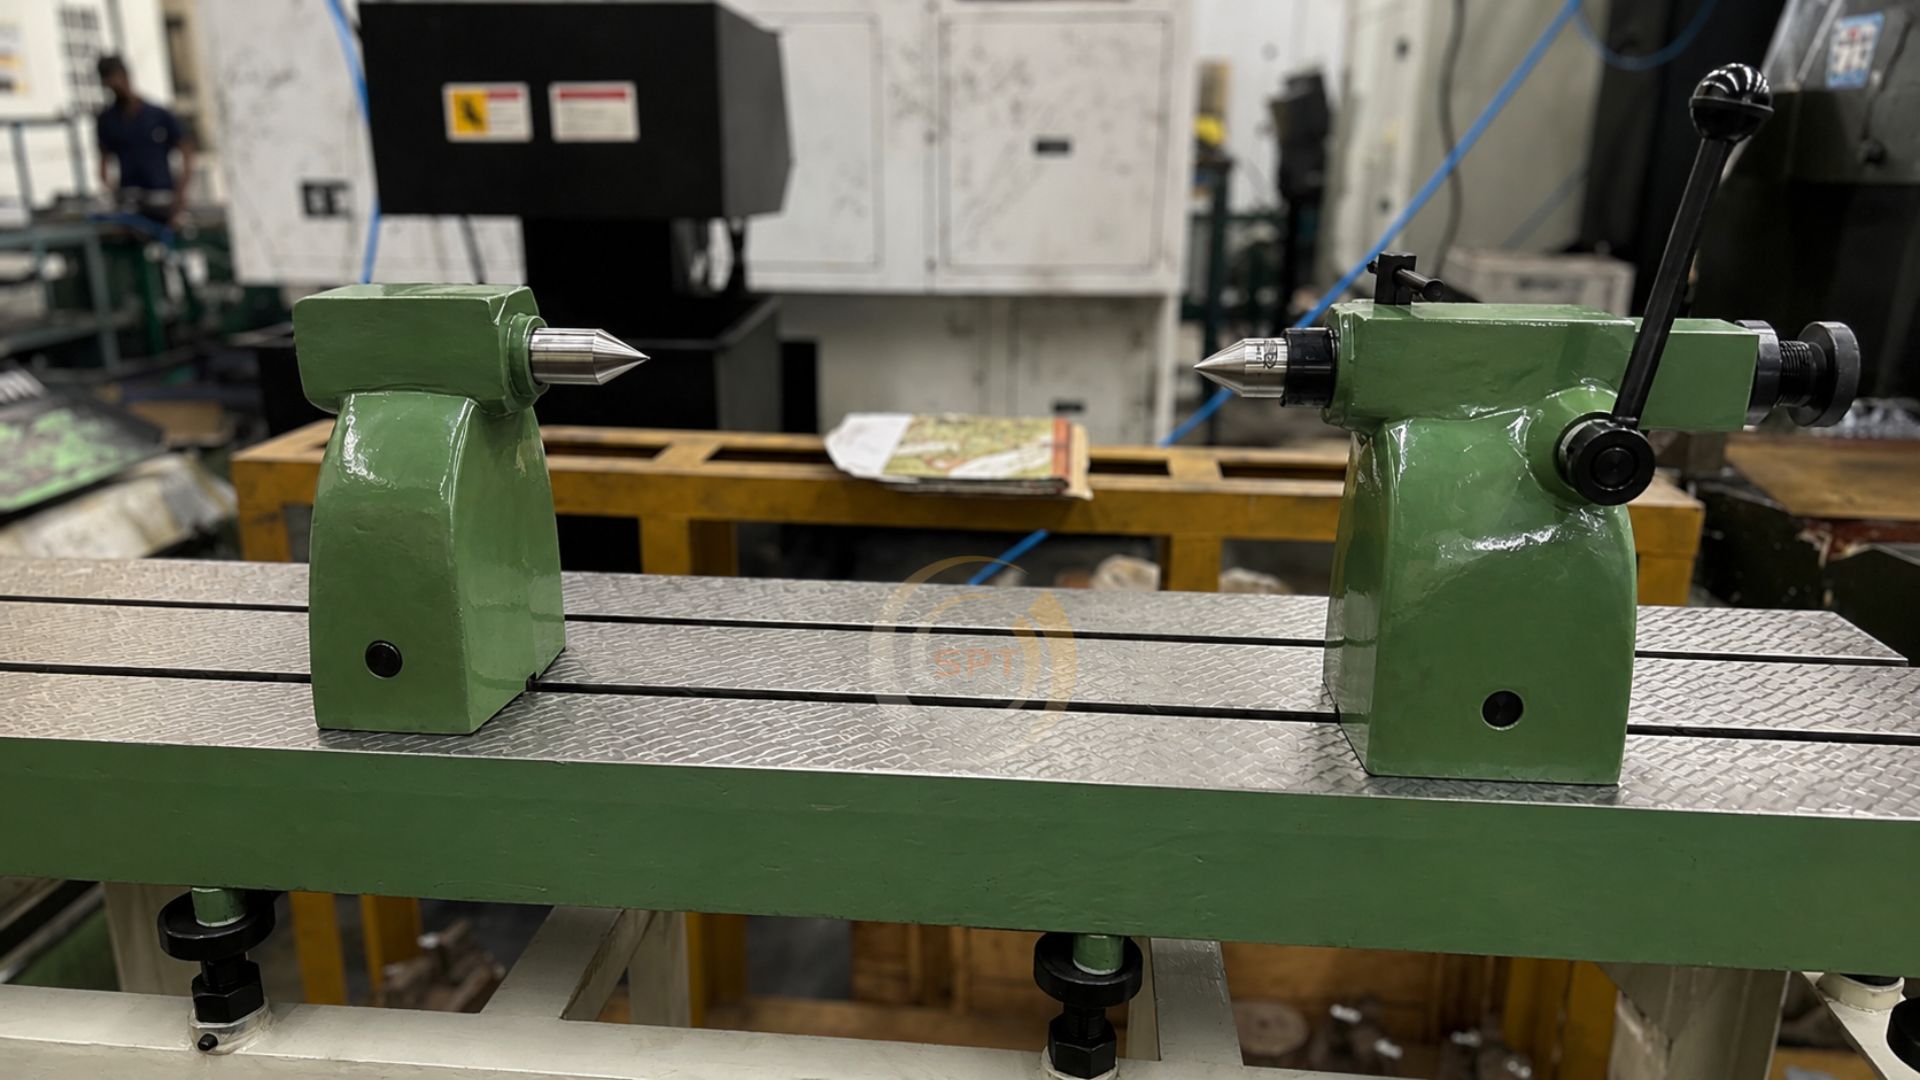
Cast Iron Bench Centre
Rugged cast iron bench centres for precise between-centres inspection of shafts and cylindrical components.
Read More →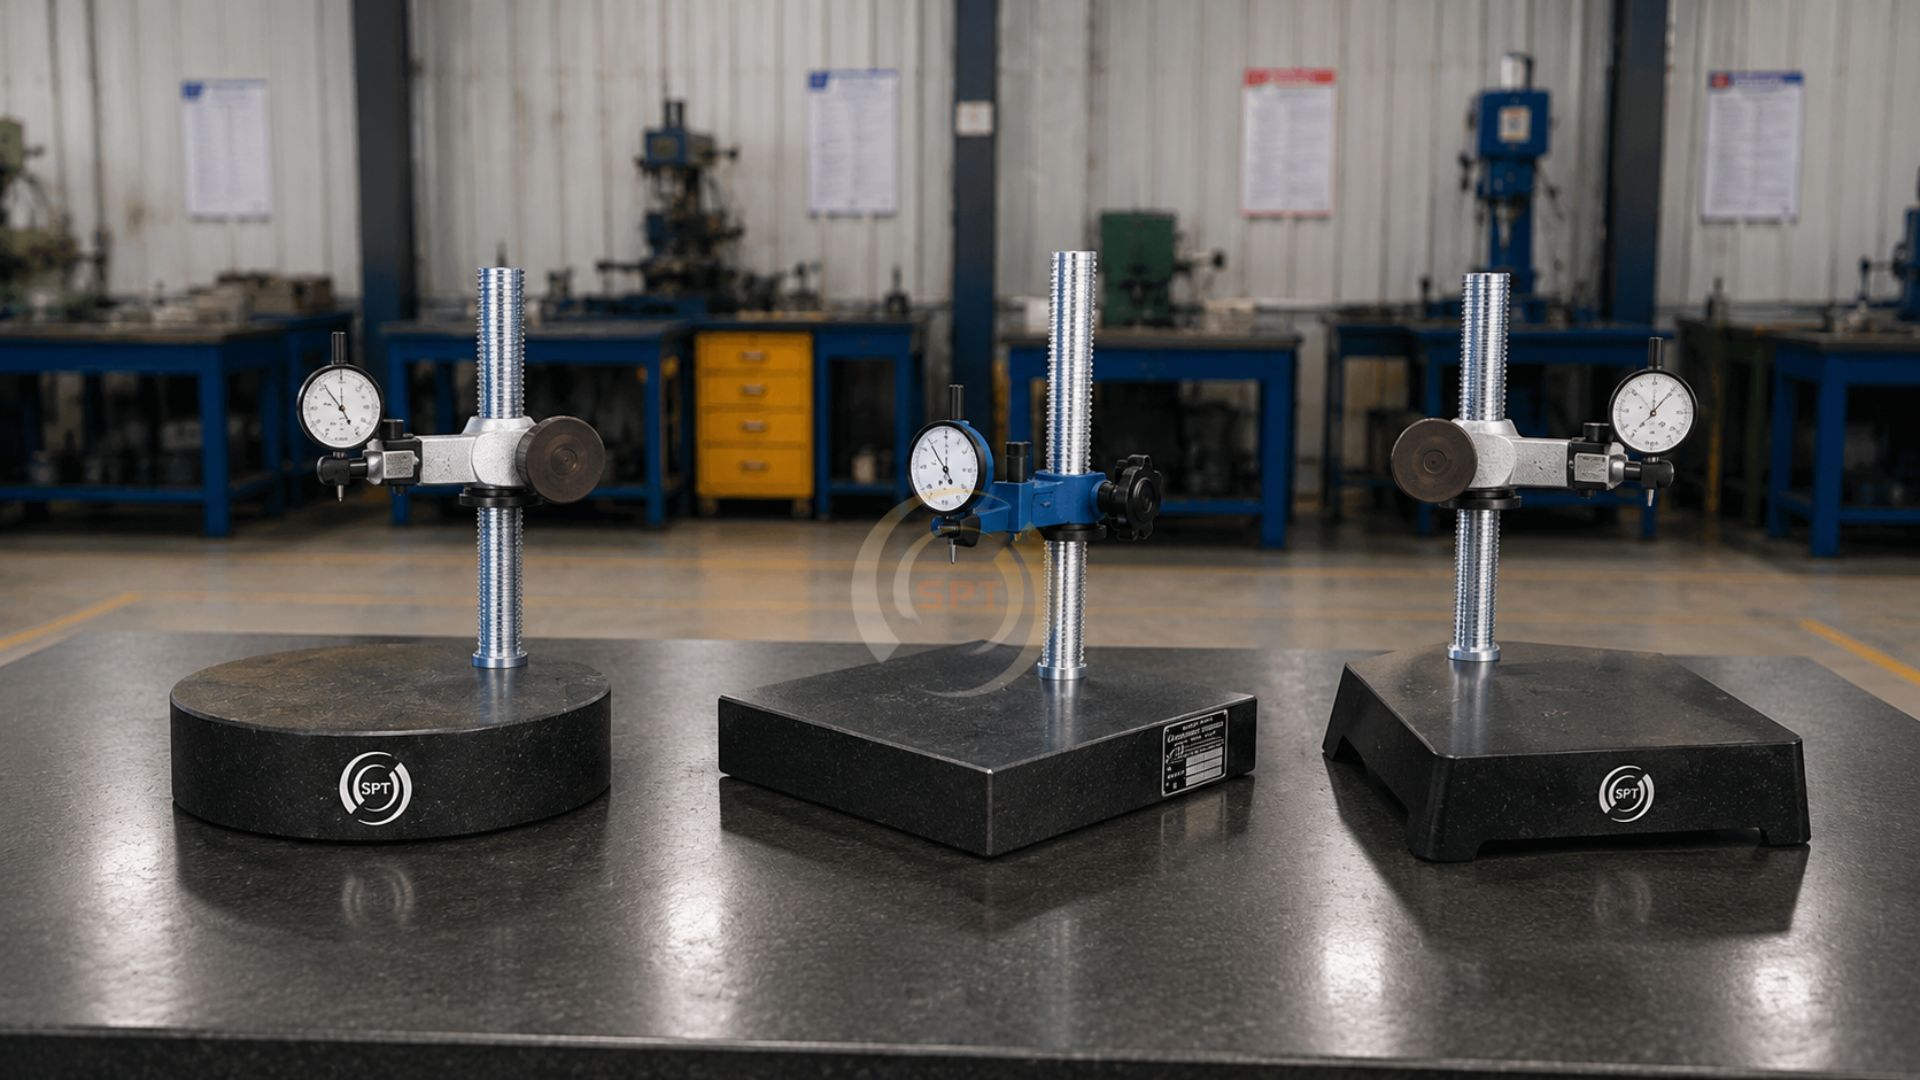
Comparator Stand
Stable comparator stands built for dial and digital comparator gauging setups.
Read More →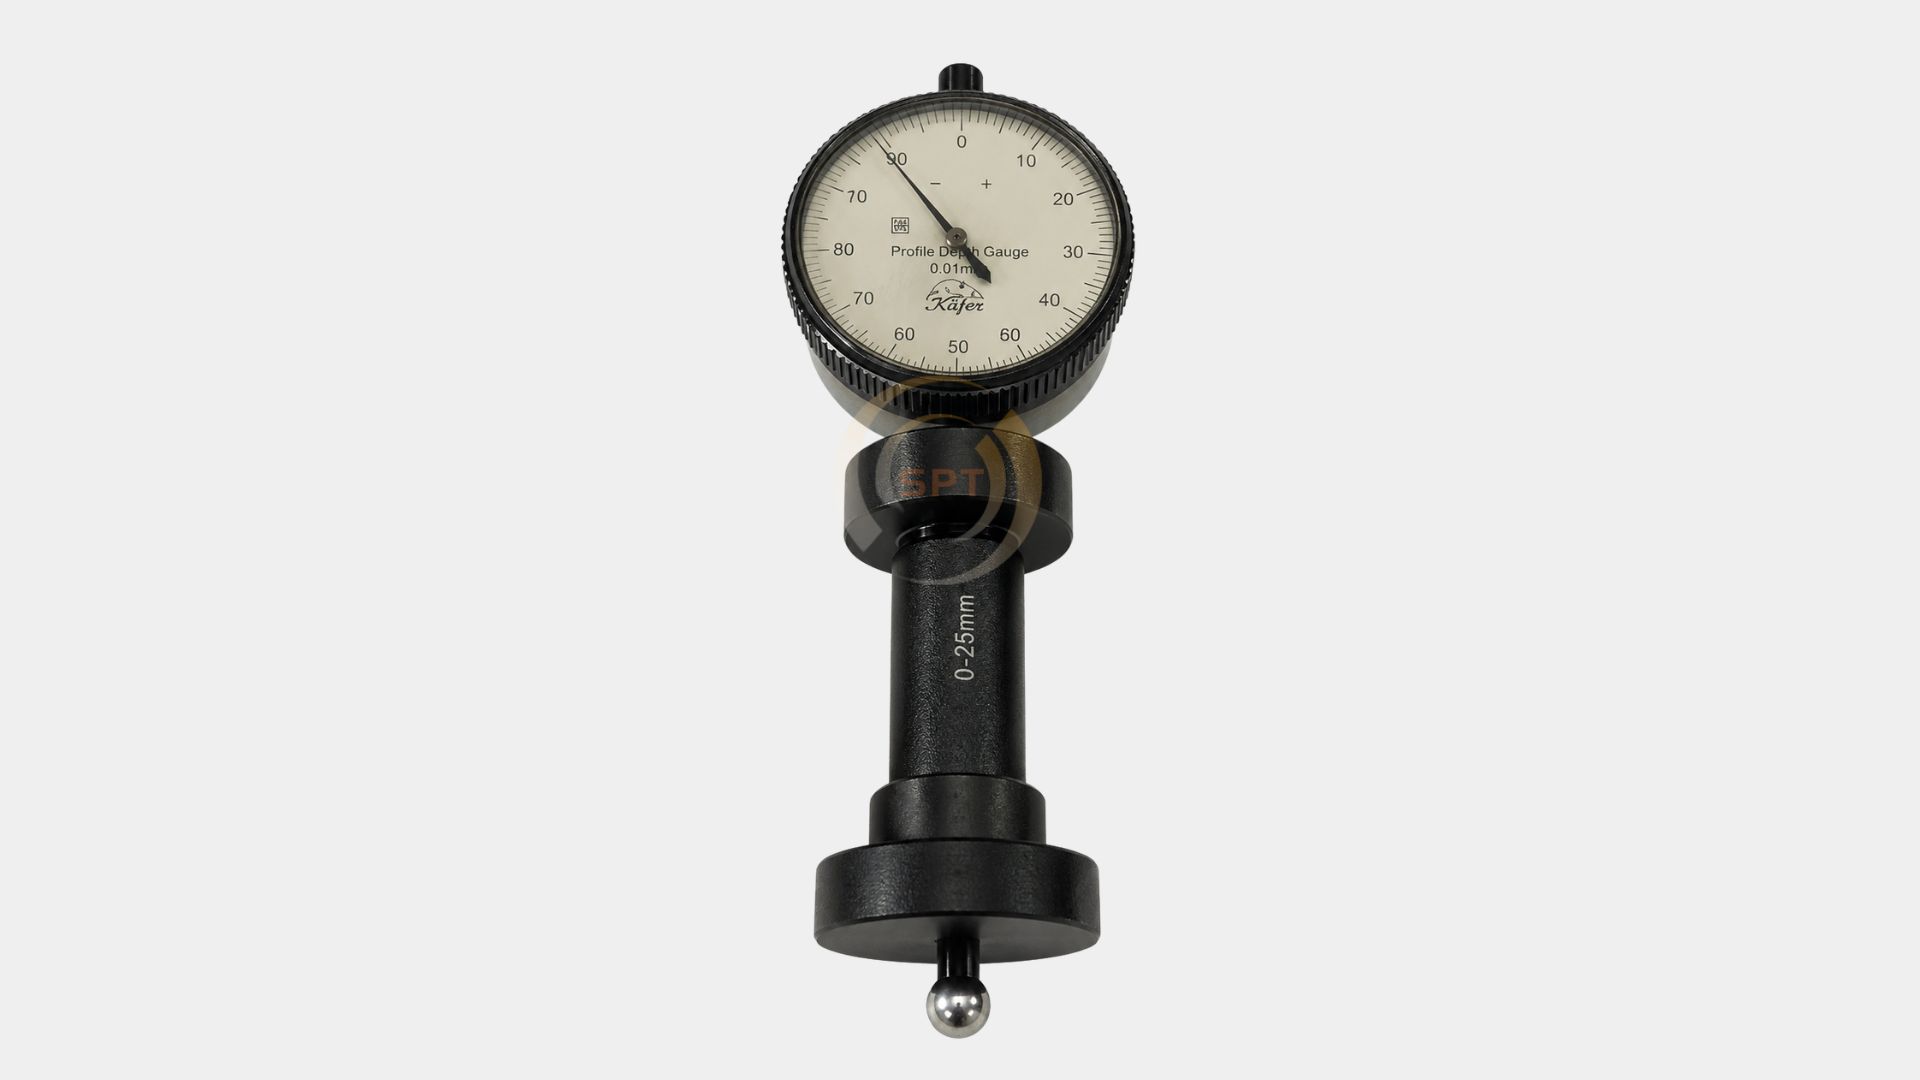
Profile Depth Dial Gauge
0.01mm precision instruments for depth, groove, and profile measurement.
Read More →
Flip-Type OD Runout Gauge Manufacturers Across India.
From our facilities in Chennai and Dharmapuri, we manufacture and supply flip-type OD runout gauges to production lines and tool rooms nationwide.